<-- style PDP --> 11 Birot Lane, Hamilton - Att/Row/Twnhouse for lease for $3,350
  • leased
  • terminated

11 Birot Lane

Hamilton, Ontario, L9K 0K1 - Ancaster

$3,350

  • Neighbourhood

    Ancaster

  • Major Intersection

    Garner Rd E/Marr Ln

  • Listed Since: 81 day(s)

  • Last update: 4 day(s) ago

Overview

  • Property Type

    Att/Row/Twnhouse, 3-Storey

  • Bedrooms

    3

  • Bathrooms

    3

  • Basement

    None

  • Kitchen

    1

  • Total Parking

    2 (1 Attached Garage)

  • Lot Size

    Available Upon Request

  • Taxes

    n/a

  • Type

    Freehold

Property Description

Property description for 11 Birot Lane, Hamilton

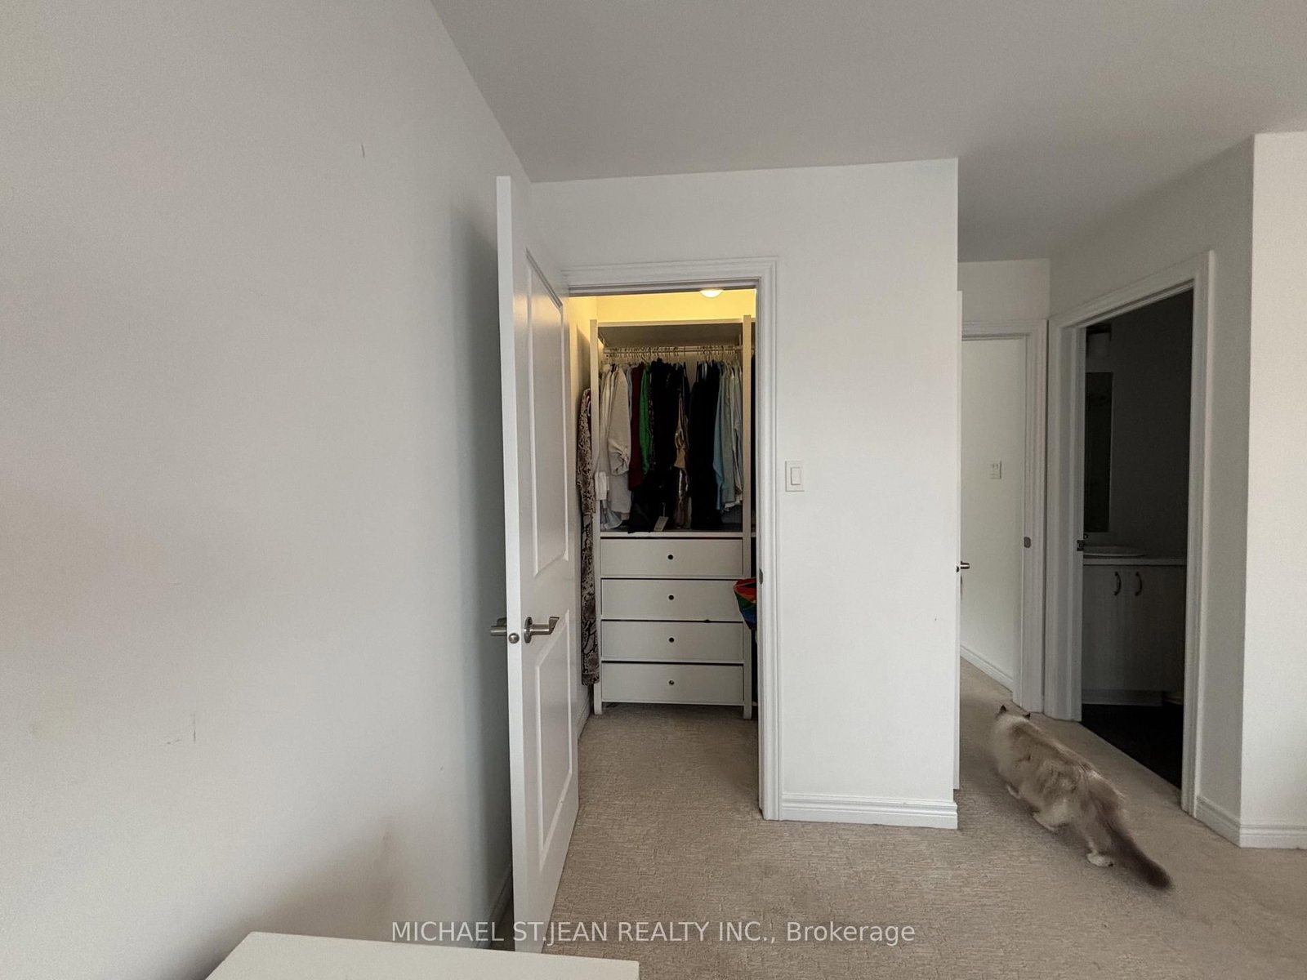
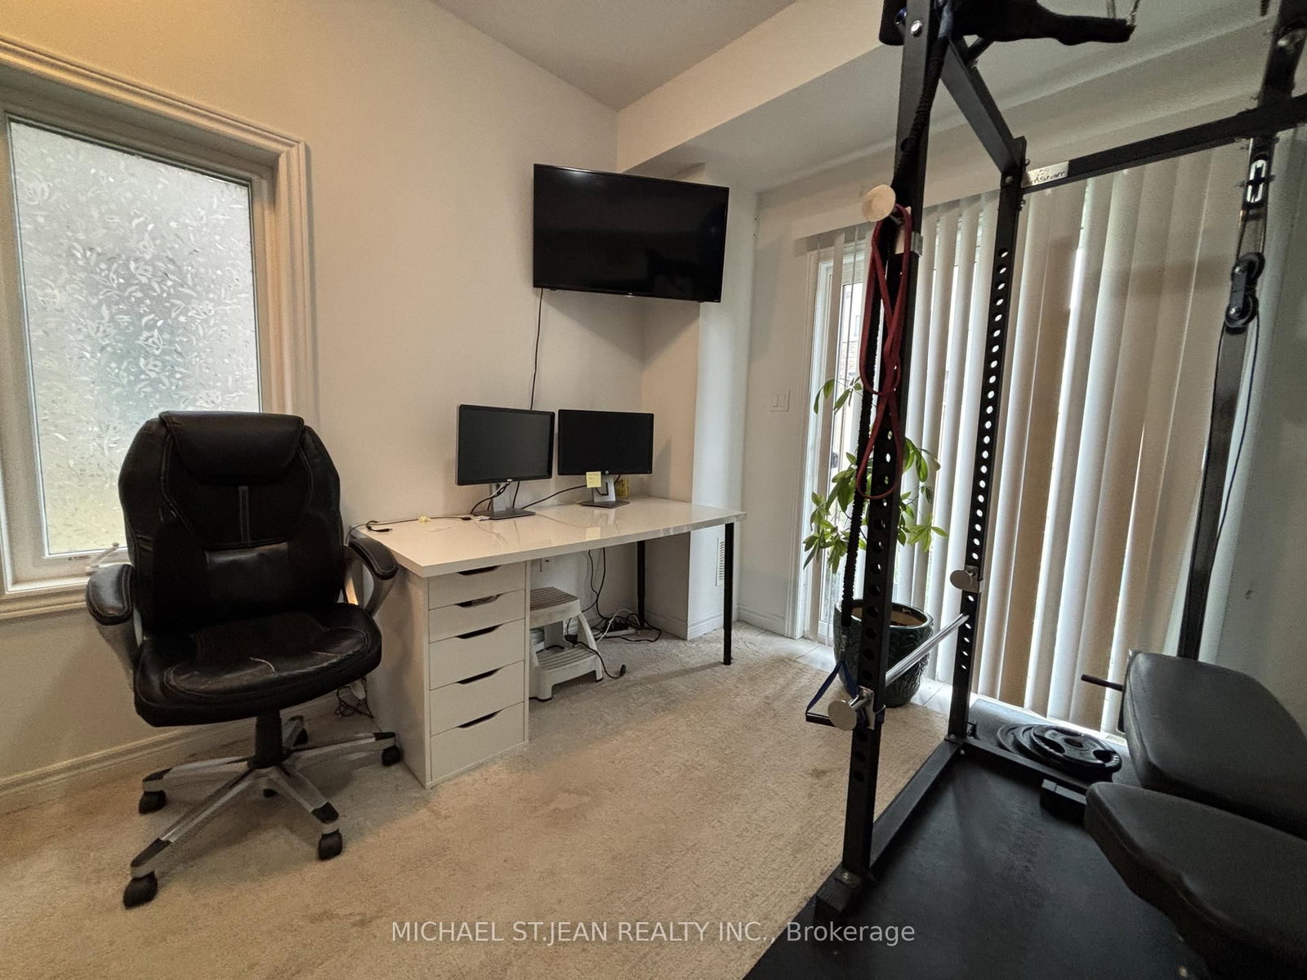
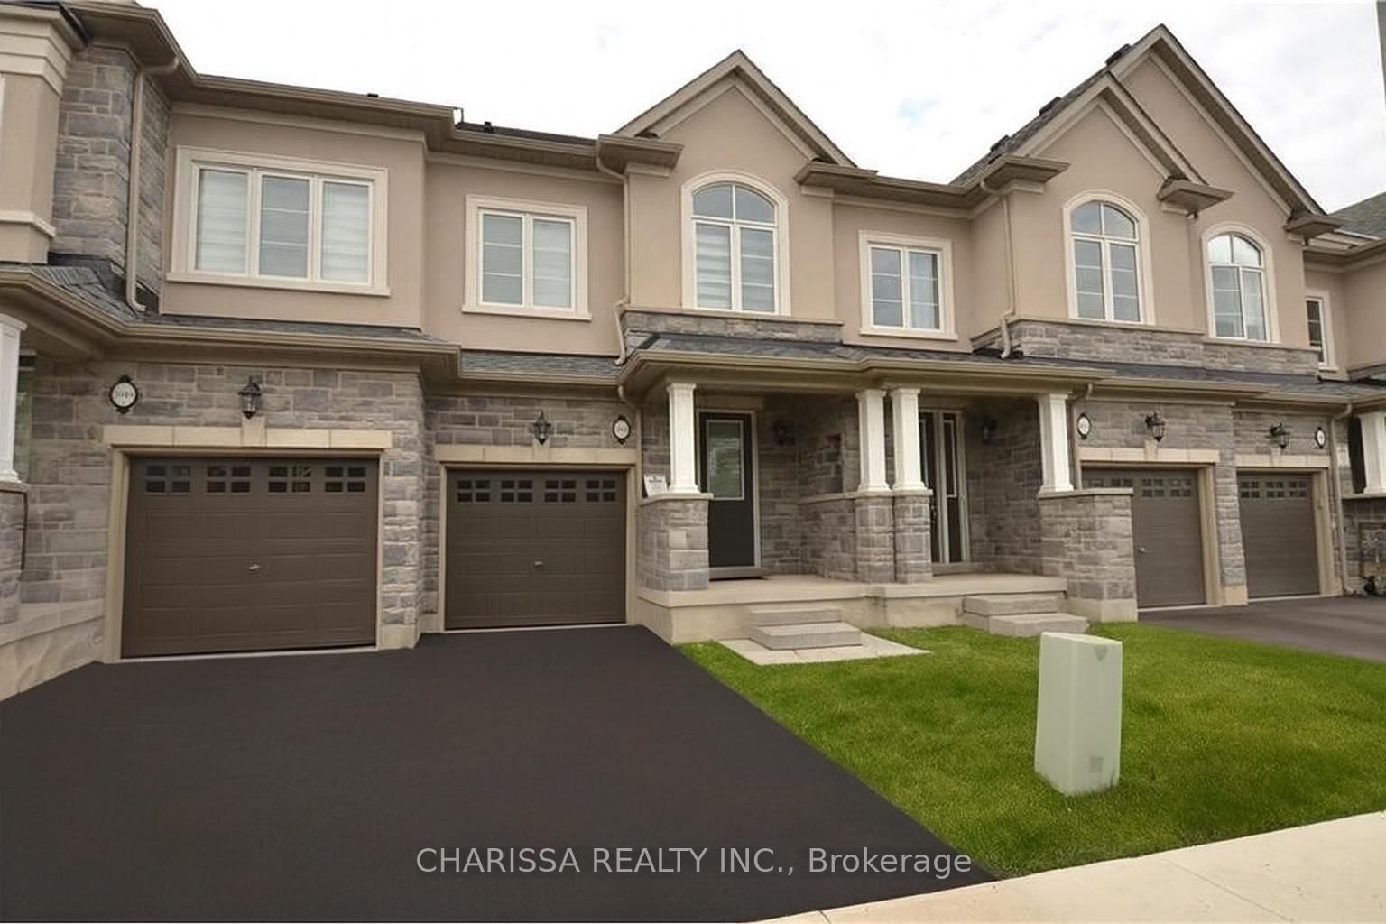
Welcome to beautiful Ancaster! This spacious and well-appointed 3-bedroom, 2.5-bathroom townhouse offers the perfect blend of comfort and convenience. Enjoy the entirehome, complete with a private enclosed backyard, a lovely terrace, and a beautiful built-in electric fireplace. Located in a quiet and desirable area while still offering easyaccess to major highways, shopping, the Ancaster big box centre, restaurants, and everyday amenities. A fantastic opportunity to enjoy comfortable living in one ofAncaster's most sought-after locations!

Listed by MICHAEL ST.JEAN REALTY INC.

  • MLS #

    X13713502

  • Sq. Ft

    1500-2000

  • Sq. Ft. Source

    MLS

  • Lot Irregularities

    n/a

  • Year Built

    Available Upon Request

  • Pool

    None

  • Drive

    Private

  • Garage

    Attached, 1 spaces

  • Total Parking

    2

  • Family Room

    N

  • Den

    N

  • Exterior

    Brick

  • Fireplace

    Y

  • Roof

    Asphalt Shingle

  • Foundation

    Poured Concrete

  • Elevator

    n/a

  • Water View

    n/a

  • Laundry Level

    n/a

  • Heat

    Forced Air

  • A/C

    Central Air

  • Water

    Municipal

  • Water Supply

    n/a

  • Sewers

    Sewers

  • Central Vac

    N

  • Den

    3.53 x 3.33 ft Main level

  • Living

    3.56 x 5.13 ft 2nd level

  • Kitchen

    4.85 x 3.38 ft 2nd level

  • Br

    2.34 x 2.92 ft 3rd level

  • Br

    2.41 x 2.82 ft 3rd level

  • Primary

    4.85 x 3.23 ft 3rd level

  • MLS #

    X13713502

  • Sq. Ft

    1500-2000

  • Sq. Ft. Source

    MLS

  • Lot Irregularities

    n/a

  • Year Built

    Available Upon Request

  • Pool

    None

  • Drive

    Private

  • Garage

    Attached, 1 spaces

  • Total Parking

    2

  • Family Room

    N

  • Den

    N

  • Exterior

    Brick

  • Fireplace

    Y

  • Roof

    Asphalt Shingle

  • Foundation

    Poured Concrete

  • Elevator

    n/a

  • Water View

    n/a

  • Laundry Level

    n/a

  • Heat

    Forced Air

  • A/C

    Central Air

  • Water

    Municipal

  • Water Supply

    n/a

  • Sewers

    Sewers

  • Central Vac

    N

  • Den

    3.53 x 3.33 ft Main level

  • Living

    3.56 x 5.13 ft 2nd level

  • Kitchen

    4.85 x 3.38 ft 2nd level

  • Br

    2.34 x 2.92 ft 3rd level

  • Br

    2.41 x 2.82 ft 3rd level

  • Primary

    4.85 x 3.23 ft 3rd level

Thinking of Selling?

Find Out Your Home’s Value in Today’s Market!

No Email or Signup is required to view your home estimate.

estimate your home value

Contact Manoj Kukreja

Sales Representative,
Century 21 People’s Choice Realty Inc.,
Brokerage
(647) 576 - 2100

Manoj profile avatar

Inventory Graph

10 9 8 7 6 5 4 3 2 1 0 2 Months of inventory SELLER'S Market BALANCED Market BUYER'S Market

Thinking of Selling?

Find Out Your Home’s Value in Today’s Market!

No Email or Signup is required to view your home estimate.

estimate your home value

Contact Manoj Kukreja

Sales Representative, Century 21 People’s Choice Realty Inc., Brokerage
(647) 576 - 2100

Manoj profile avatar

Recent Sold Listings in Ancaster, Hamilton

Popular Cities